Key Indicators for Assessing Outpatient Facility Resilience Against Operational Disruption
Blog
6 min read
A sudden utility failure or severe storm can abruptly shutter an ambulatory site, stranding high-risk patients and diverting volume into overburdened emergency departments. A comprehensive outpatient clinic climate resilience assessment evaluates structural site boundaries, electrical and mechanical redundancy, and data lifelines against localized environmental threats. Conducting these structured audits enables healthcare leaders to protect clinical continuity and pinpoint vulnerabilities before regional disruptions force emergency closures.
Clinical operations cannot function in isolation from regional hospital networks during extreme disruptions. An analysis by the National Academy of Medicine on crisis standards of care observed that extreme shortages of key resources forced difficult choices on health professionals during regional and national peaks of COVID-19. In addition, research published by the Carnegie Endowment for International Peace notes that approximately 8.5 percent of U.S. emissions are attributable to the healthcare sector, which faces both operational challenges from climate change and the need to stimulate sector-wide decarbonization and resilience.
Site Access and Physical Envelope Integrity
Physical site access and structural building enclosures must remain intact during severe weather to prevent ambulatory centers from becoming isolated. When Hurricane Helene brought severe precipitation to the Southeast in 2024, rapid flooding surrounded Unicoi County Hospital and forced 54 patients, family members, clinicians, and staff to be airlifted from the roof. Evaluating outpatient access aprons, vehicular arrival zones, and building envelopes helps facility teams identify structural failure points before regional flash floods or severe wind events strike.
Ambulatory facility directors should conduct annual exterior audits using specific structural criteria:
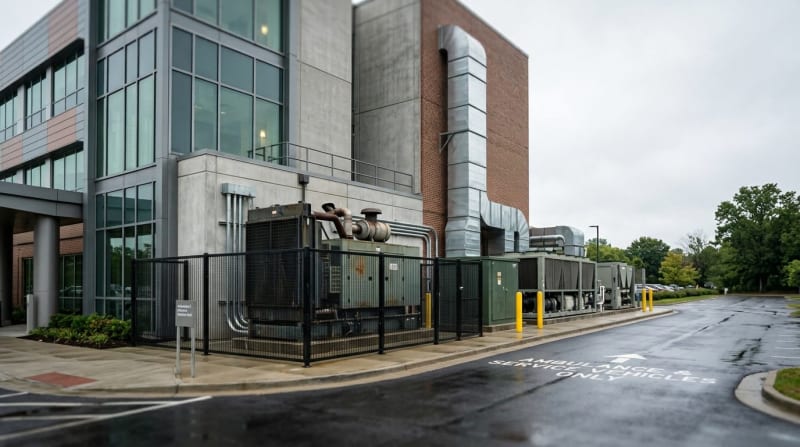
- Evaluate site access roads, ambulance bays, and patient drop-off areas against regulatory flood elevations and historical high-water levels to ensure unhindered transit.
- Inspect building fenestration for impact-resistant laminated glazing that withstands local design windborne debris loads.
- Examine roof parapets, mechanical rooftop screens, and equipment anchor tie-downs for structural integrity against high wind shear.
- Assess exterior arrival canopies, shaded intake paths, and high-albedo paving surfaces to verify they provide adequate thermal relief for waiting patients during extreme heat events.
Critical Utility Continuity and Backup Generation
Continuous electrical and domestic water services protect life safety and preserve specialized outpatient procedures during long-term grid outages. Outpatient centers that host infusion therapies, ambulatory surgery, or diagnostic imaging cannot rely on standard battery systems designed purely for egress lighting. Facility directors should audit emergency distribution networks to confirm that generation assets actively power clinical refrigeration, medical gas pumps, and sterile processing lines.
Plumbing networks require equal scrutiny during regional infrastructure shocks. Backflow incidents or pressure losses in municipal water mains instantly compromise infection control, dialysis services, and central sterile reprocessing. Elevating switchgear above projected flood heights and engineering dual-feed water connections protects core clinical services from prolonged downtime.
Facility engineers can benchmark emergency utility readiness against these operational criteria:
- Confirm that emergency power circuits support critical outpatient suites, diagnostic modalities, and procedure rooms rather than relying solely on code-baseline egress batteries.
- Verify that on-site fuel storage supports multi-day islanded operations for redundant generator configurations.
- Audit electrical switchgear, automatic transfer switches, and distribution panels to ensure they are located on upper levels or elevated pads rather than below-grade basements.
- Test dual-feed domestic water lines and manual bypass valves to preserve sterile processing and renal care during municipal utility supply failures.
| Vulnerability Domain | Baseline Building Code | Resilient Clinic Standard |
|---|---|---|
| Emergency Power Duration | Code-minimum egress battery runtime | Multi-day operational runtime for critical clinical suites |
| Electrical Service Location | Basement or ground floor pad | Elevated above regional design flood elevations |
| HVAC Filtration & Intake | MERV 8 to MERV 13 filtration | MERV 14 or higher with carbon adsorbers and automated smoke isolation dampers |
| Potable Water Supply | Single municipal service connection | Dual-feed municipal utility tie-in with quick-connect mobile water connections |
| EHR & Network Lifeline | Single ISP fiber drop with standard broadband failover | Geographically separated fiber feeds with automated satellite uplink |
Mechanical Redundancy and Infection Isolation Systems
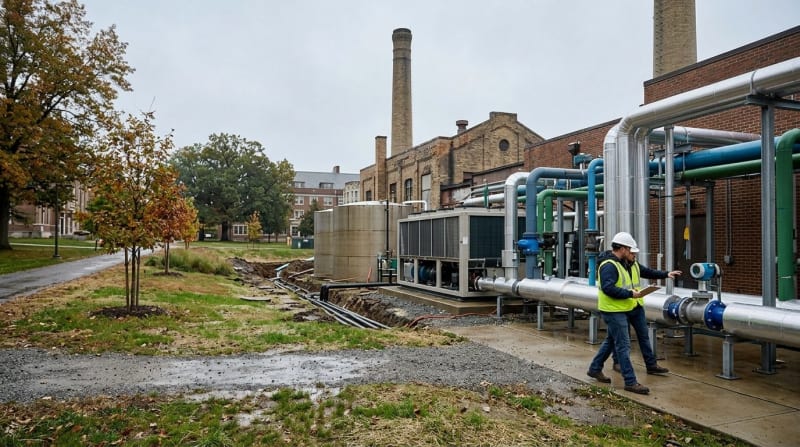
Central cooling and air handling systems must maintain tight environmental control despite ambient temperature extremes and hazardous outdoor air. Outpatient surgical suites and compounding cleanrooms depend on precise pressurization and temperature limits to maintain sterile fields. Installing exterior quick-connect chiller flanges and auxiliary hydronic taps gives facilities the ability to dock mobile mechanical equipment during prolonged chiller outages.
Air handling infrastructure must also respond to rapid shifts between communicable disease surges and severe environmental smoke events. Standard economizer damper controls often pull outdoor contaminants directly into clinical zones during regional wildfires. Engineering dynamic intake dampers and secondary carbon filtration protects indoor air quality without starving the building of needed ventilation.
Facility managers should incorporate the following mechanical inspection checkpoints:
- Inspect chilled water and hydronic distribution loops for exterior quick-connect tap boxes that accept mobile chiller trailers during plant downtime.
- Confirm that mechanical control sequences can rapidly convert designated examination rooms into negative-pressure infection isolation suites.
- Verify that air handling units feature deep-bed MERV 14 or higher filter banks with carbon adsorption stages to capture fine particulate matter and wildfire smoke.
- Test automated outdoor air economizer shutoff dampers to ensure positive interior pressurization during outdoor air quality emergencies.
Clinical Data Networks and Cold-Chain Protection
Protecting cloud health records and temperature-sensitive pharmaceuticals requires continuous digital infrastructure and battery-backed power protection. Uninterruptible power supply units must support vaccine refrigerators, laboratory biologics, and compounding cleanroom equipment during the latency period before backup generators engage. A loss of temperature monitoring across medical cold-chain refrigeration destroys costly biologics and halts ongoing therapy regimens for vulnerable patient populations.
Data communications also require physical separation to prevent complete connectivity blackouts. Outpatient centers that depend on web-based medical record systems cannot provide effective clinical triage if an overhead telecom cable severs during a gale. Incorporating diversified fiber routing and satellite failovers maintains clinical charting continuity when municipal utility lines collapse.
A comprehensive clinical continuity audit includes the following verification steps:
- Audit uninterruptible power supply runtimes dedicated to vaccine freezers, compounding cleanrooms, and laboratory specimen storage to eliminate transfer-switch gaps.
- Trace telecommunication pathways to confirm redundant, geographically separated fiber entry points on opposing sides of the building footprint.
- Verify automated satellite failover systems to maintain cloud-hosted electronic health record access if physical telecom infrastructure fails.
- Test manual physical overrides on all building automation dampers, valves, and transfer switches to ensure continuous manual operation during cyber disruptions or control network outages.
Prioritizing Capital Investments for Identified Vulnerabilities
Healthcare systems should organize audit findings into a prioritized capital improvement plan that links critical equipment renewals with facility hardening. Rather than treating upgrades as disconnected deferred maintenance items, leaders can combine structural, electrical, and mechanical improvements to lower overall mobilization costs. For example, replacing an end-of-life central air handler provides an ideal opportunity to add structural roof curbs, high-efficiency filtration racks, and emergency electrical tie-ins simultaneously.
Partnering with multidisciplinary planning firms such as HGA (HGA Architects and Engineers) helps healthcare directors benchmark existing clinics against predictive climate risk models. The specialized resilience planning services at HGA integrate engineering audits with grant navigation, enabling systems to tap federal hazard mitigation funds and utility decarbonization rebates when executing facility retrofits. Establishing an ongoing resilience assessment protocol ensures outpatient facilities withstand severe regional disruptions and remain dependable pillars of community care.