Balancing Flexibility and Containment in Interdisciplinary Lab Architecture
Blog
6 min read
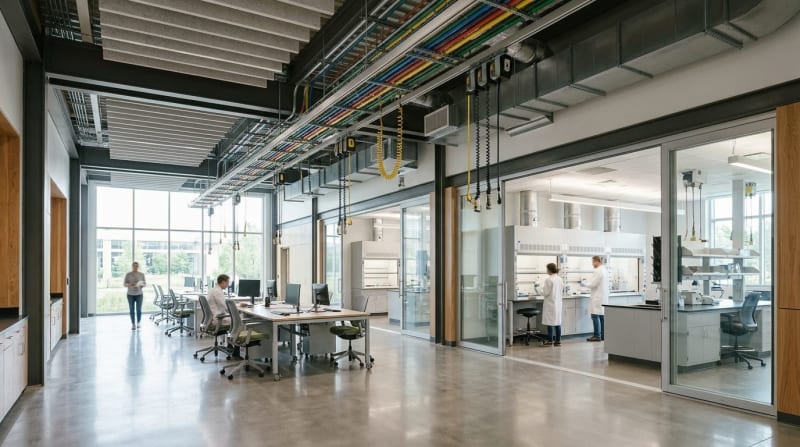
Balancing physical containment with spatial agility requires decoupling localized hazard controls from a building's permanent structural boundary. Modern research facilities achieve this by combining overhead utility grids, dynamic airflow tracking, and modular casework so wet benches and dry workstations can interchange without structural demolition. This approach enables interdisciplinary science facility design that supports evolving research protocols while preserving stringent biosafety compliance.
Historically, science architecture separated physical wet chemistry from dry computational analysis using permanent slab-to-slab drywall partitions and static mechanical shafts. As artificial intelligence, automation, and bioinformatics become standard components of biological workflows, institutional campus planners face growing pressure to unify these environments. Successfully executing containment in adaptive lab architecture means establishing environments that safeguard personnel from airborne and chemical risks while allowing spatial layouts to pivot rapidly.
Defining Adaptability Architecture in Research Environments
Adaptability architecture is a design methodology that allows a building to reconfigure its interior layouts, structural interfaces, and mechanical services without requiring structural demolition or costly system rebuilds. Within scientific institutions, this strategy establishes universal spatial modules and flexible utility frameworks that support multiple hazard classifications over the lifespan of a single facility. Rather than designing static rooms around a singular piece of equipment or specific investigative protocol, planning teams build inherent flexibility into the core infrastructure.
This architectural approach relies on three interconnected principles: spatial volume standardization, decoupled building layers, and multi-hazard environmental zoning. Spatial standardization ensures that structural column bays accommodate both standard wet bench dimensions and open computational desks. Decoupling ensures that partition walls, electrical conduits, and localized plumbing lines can relocate without disrupting adjacent occupied suites or base-building risers. By structuring research space around these tenets, facilities can transition between bench-heavy chemistry and dry computational modeling as research funding, personnel, and institutional priorities shift.
The Convergence of Wet and Dry Lab Environments
Modern scientific research demands a continuous interface between biological experimentation and computational modeling rather than physical segregation down distant corridors. Effective wet and dry lab integration unites high-hazard preparation areas with computational desks, allowing researchers to generate physical samples and immediately process sequencing data in contiguous spaces. However, bringing these environments together introduces complex mechanical physics challenges. Wet labs demand once-through exhaust air, cleanable surfaces, and negative relative room pressure, while dry computational suites require high plug-load electrical capacity, sensible cooling, and neutral pressure to protect sensitive electronics.
By adopting flexible lab design strategies, facilities can accommodate both operational profiles in shared structural bays. Movable perimeter benching and central computational workstations allow space allocations to adjust as research grants alternate between bench-heavy microbiology and computer-heavy genomics. Rather than fixing boundaries with permanent drywall, adaptive facilities delineate safety zones through disciplined airflow choreography and physical zoning.
Engineering Modularity from Plenums to Floor Plates
Adaptive research floors rely on an overhead utility distribution grid that supplies plumbing, power, and data to the point of use from above. Ceiling service panels equipped with quick-disconnect couplings let facility teams connect lab gases, vacuum lines, and domestic water directly to mobile workstations without core-drilling into the concrete slab. Electrical busways run continuously across the ceiling plenum, giving technicians the freedom to reposition power drops wherever high-draw instruments or robotic automation platforms relocate.
At the mechanical level, modular laboratory HVAC zoning maintains air containment across changing spatial geometries. Variable air volume (VAV) terminal units, coupled with fast-acting venturi air valves, dynamically track volumetric offset to maintain stable pressure differentials between wet procedures and dry desks. Demountable partitions or transparent acoustic dividers can guide directional air paths without imposing rigid structural barriers.
# BAS differential pressure tracking sequence
supply_vav:
  mode: CFM_TRACKING
  target_cfm: exhaust_air_total - offset_cfm
  offset_cfm: 100 # Maintains negative boundary relative to dry zone
| Environmental Metric | Traditional Wet Zone | Computational Dry Zone | Integrated Hybrid Zone |
|---|---|---|---|
| Air Handling Strategy | Dedicated outside air, once-through exhaust | Recirculated air with sensible cooling | Zoned VAV with directional negative offset |
| Utility Delivery Method | Hard-piped perimeter casework | Raised-floor or surface-run wireways | Overhead service drops with quick disconnects |
| Floor Loading Profile | Standard vibration dampening | Standard commercial office loading | Enhanced vibration dampening (VCS-A / VC-B) |
| Space Demarcation | Permanent slab-to-slab drywall | Open-plan partitions and demountable screens | Moveable modular casework and air boundaries |
Mitigating the Financial and Operational Toll of Rigid Spaces
Traditional lab renovations carry substantial capital costs, extended building downtime, and persistent operational friction. When an institution must relocate fixed plumbing lines, cut concrete floor slabs, and reconstruct fire-rated partitions for an incoming principal investigator, reconfiguration expenses multiply rapidly. The associated downtime routinely forces research teams to pause active experimentation for months while waiting for permits, demolition, and mechanical recommissioning.
Beyond direct construction expenses, fixed infrastructure often causes campus-wide over-engineering. Campus planners frequently design entire building wings to maximum containment biosafety standards just to retain future flexibility, unnecessarily multiplying upfront HVAC equipment capacity and operational energy use. Through integrated interdisciplinary science facility design, engineering teams can tailor high-capacity mechanical infrastructure to dedicated utility spines, providing plug-and-play adaptability to adjacent floor plates without rebuilding base-building systems.
Demystifying Containment in Reconfigurable Environments
A common misconception in research planning is that Biosafety Level 2 (BSL-2) compliance demands permanent, immovable drywall enclosures. In practice, regulatory guidelines emphasize directional airflow, easily cleanable surfaces, and appropriate procedural controls over static masonry walls. Containment in adaptive lab architecture focuses protection directly at the hazard source through certified biosafety cabinets, ducted fume hoods, and point-of-use snorkel exhaust arms rather than treating entire structural rooms as isolated bunkers.
Distinguishing between continuous chemical containment and task-based procedural containment is essential for long-term spatial agility. Processes involving hazardous aerosols or volatile solvents require localized physical isolation, whereas standard cell culture preparation or computational data entry can occur within contiguous spaces if negative airflow vectors are maintained. When experienced laboratory design architects plan these facilities, they deploy localized capture devices that let spatial perimeters expand or contract around the actual research activity.
Spatial Frameworks for Dual-Purpose Research
Emerging scientific disciplines increasingly blur the line between digital automation and physical experimentation. In synthetic biology and pharmaceutical drug discovery, automated liquid handlers, high-throughput screening robots, and computational server racks routinely sit alongside standard preparation sinks and incubators. Even outside specialized bioscience halls, similar cross-disciplinary prototyping is taking shape in venues like Dropcity's permanent Air Lab, where robotic arms and pneumatic cylinder kits support shared fabrication and physical testing. If a building separates digital machinery from biological reagents by heavy security corridors, researchers lose valuable efficiency transferring samples back and forth.
Academic research halls and commercial biotechnology spec suites experience similar programmatic volatility. Higher education institutions face constant turnover among grant-funded faculty whose lab requirements shift across grant cycles, while life science developers must accommodate tenants ranging from computational genomics startups to chemical synthesis firms. To provide lasting functional resilience for science facilities, our teams at HGA develop holistic structural, mechanical, and interior frameworks that absorb turnover without tearing out primary building infrastructure.
Assessing Facility Readiness for Agile Layouts
Determining whether an existing research facility can transition to an agile layout starts with evaluating utility overhead and structural capacity. Facilities burdened by frequent concrete slab coring, tangled networks of abandoned piping in interstitial plenums, and slow onboarding schedules clearly show signs of architectural rigidity. Evaluating whether an existing building can support flexible lab design strategies requires an audit of ceiling clear heights, structural vibration ratings, and mechanical shaft allowances.
Engineering teams should also audit the ratio of computational to experimental space currently utilized across campus departments. As automated robotics and algorithmic modeling reduce the physical footprint required for routine bench pipetting, dry computational zones will continue to claim larger percentages of floor area. Ensuring that perimeter air loops, duct risers, and power feeds can accommodate this shift protects institutional capital and positions research facilities for decades of scientific discovery.